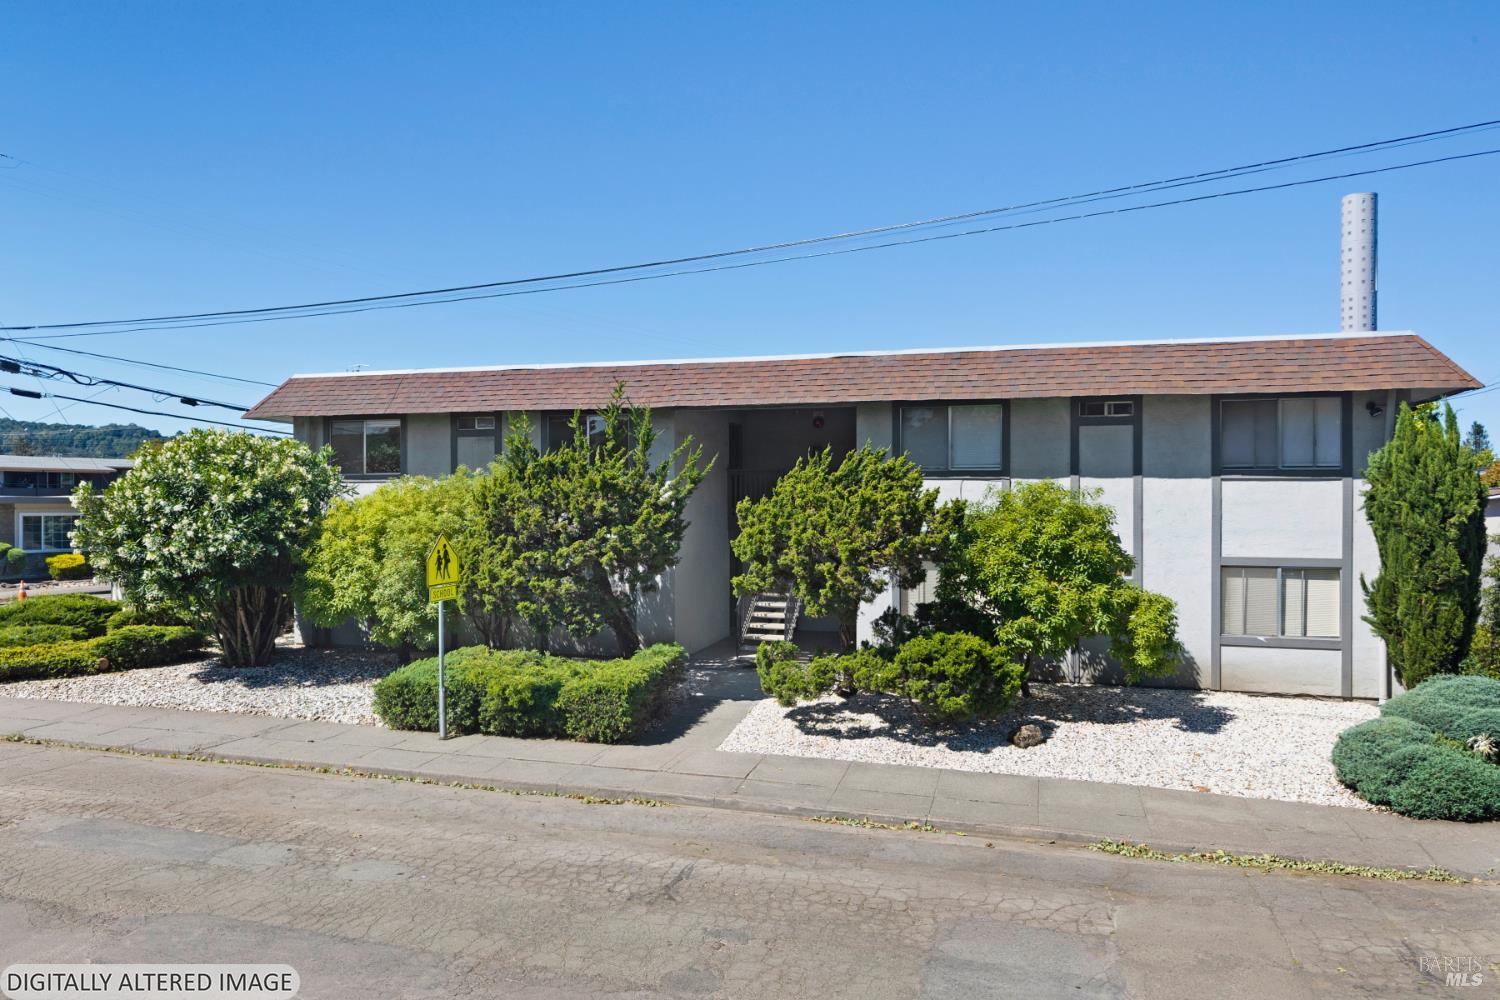
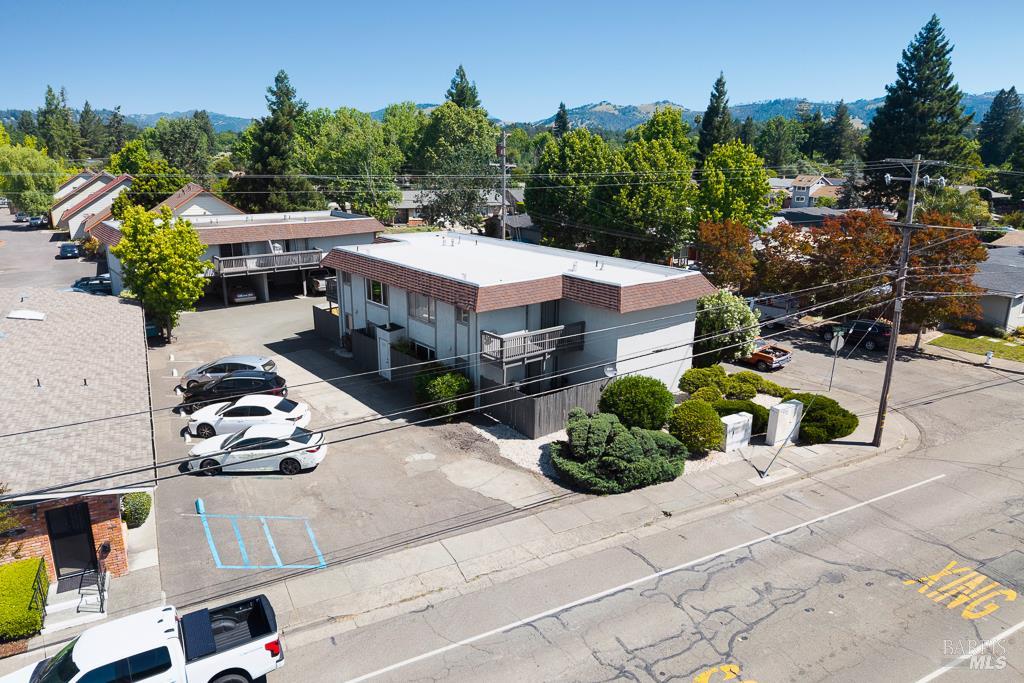
Two-story residential building with a long shingle roof, landscaped frontage, and central entrance.
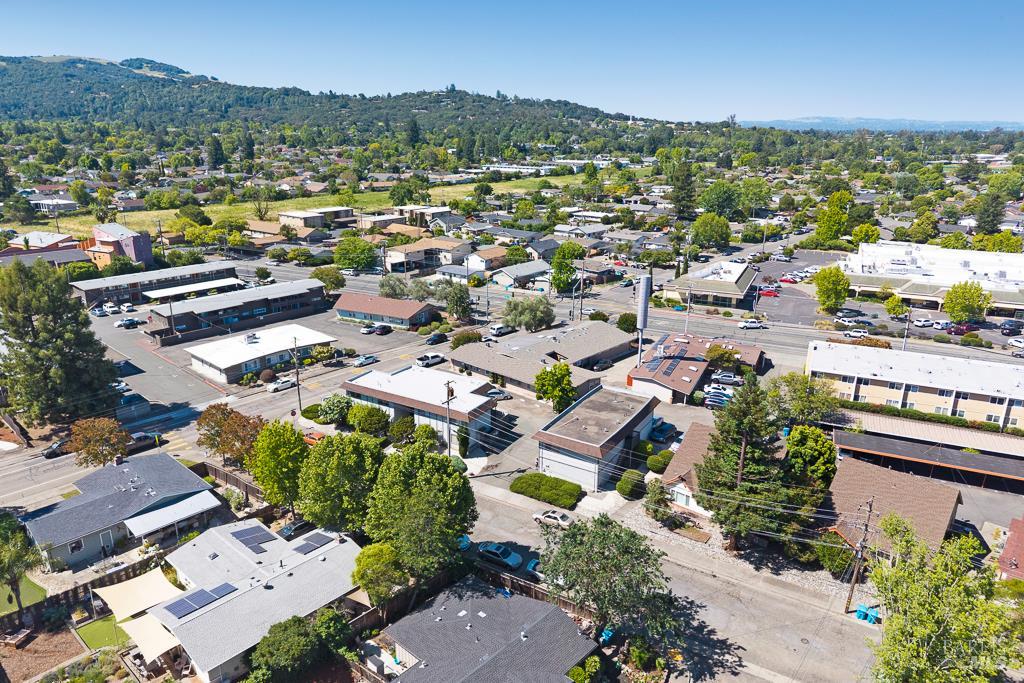
Aerial view of a leafy neighborhood with low-rise buildings and wooded hills beyond.
Aerial view of a tree-lined neighborhood with low-rise buildings and distant hills.
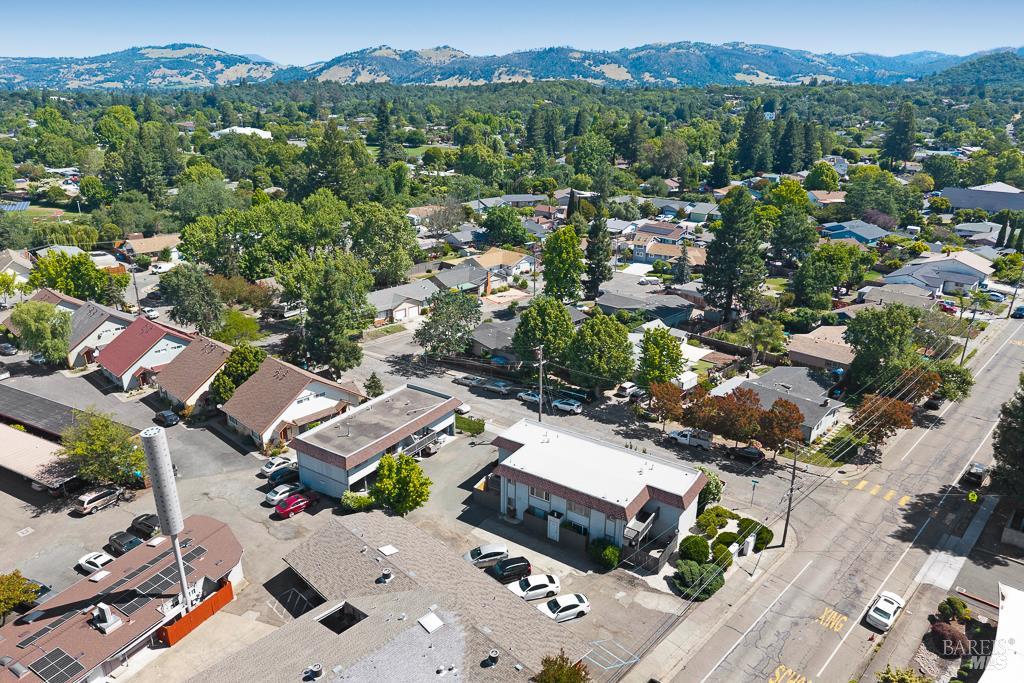
Aerial view of a low-rise residential complex with parking, landscaping, and surrounding trees.
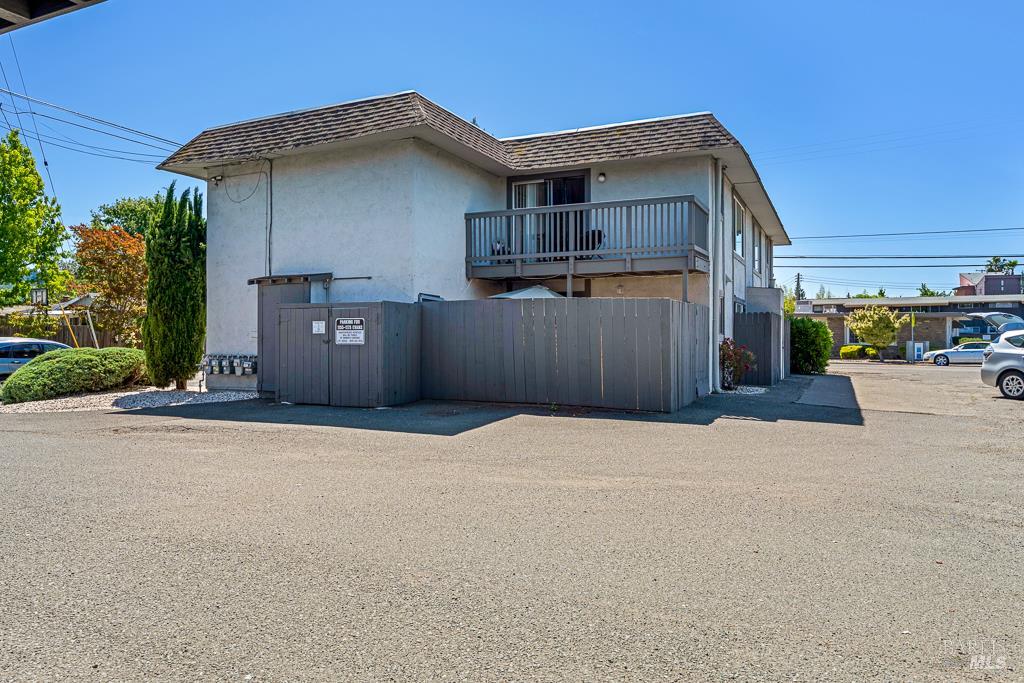
White stucco residential building with a second-floor balcony behind a gray privacy fence.
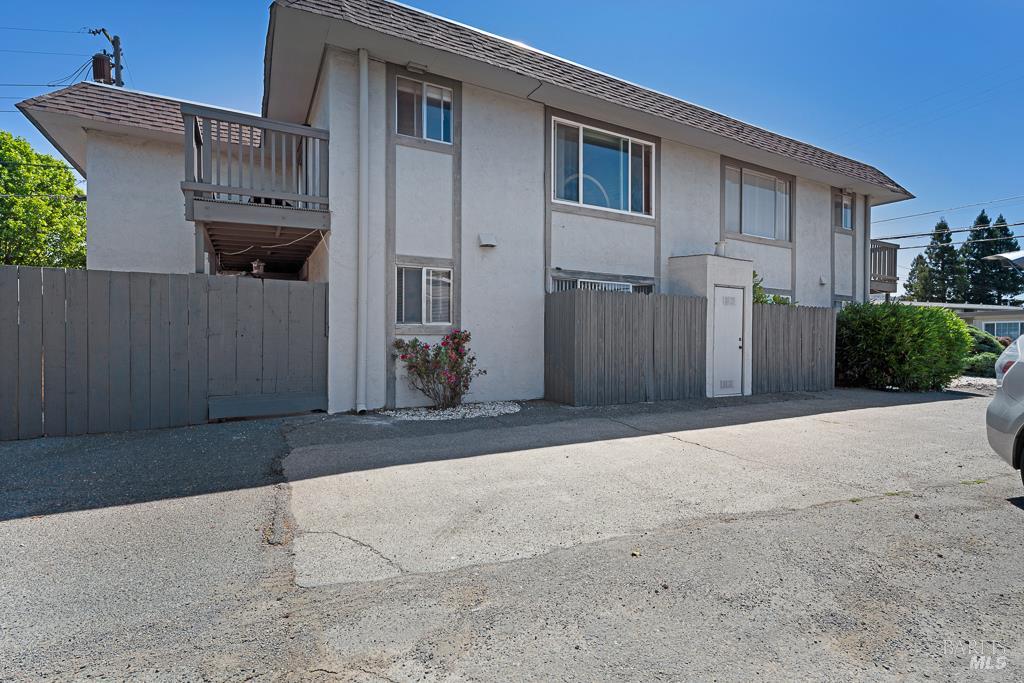
Two-story gray residential building with fenced patios and balconies beside a paved parking area.
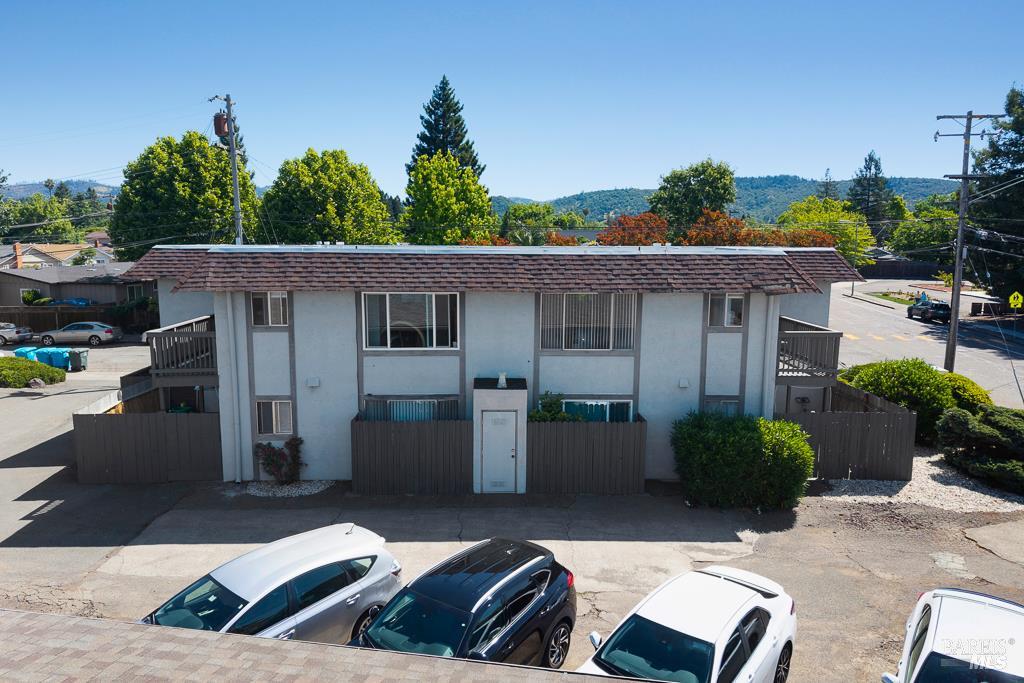
Two-story apartment building with fenced ground-floor patios and cars parked in front.
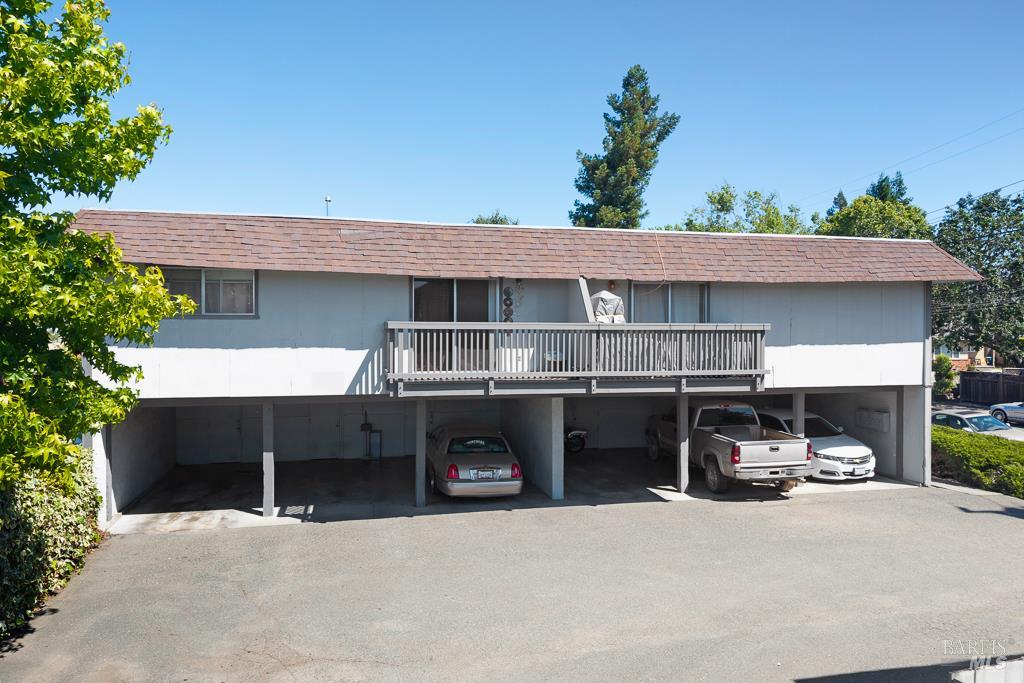
Two-story building with a long balcony above covered parking and several parked cars.
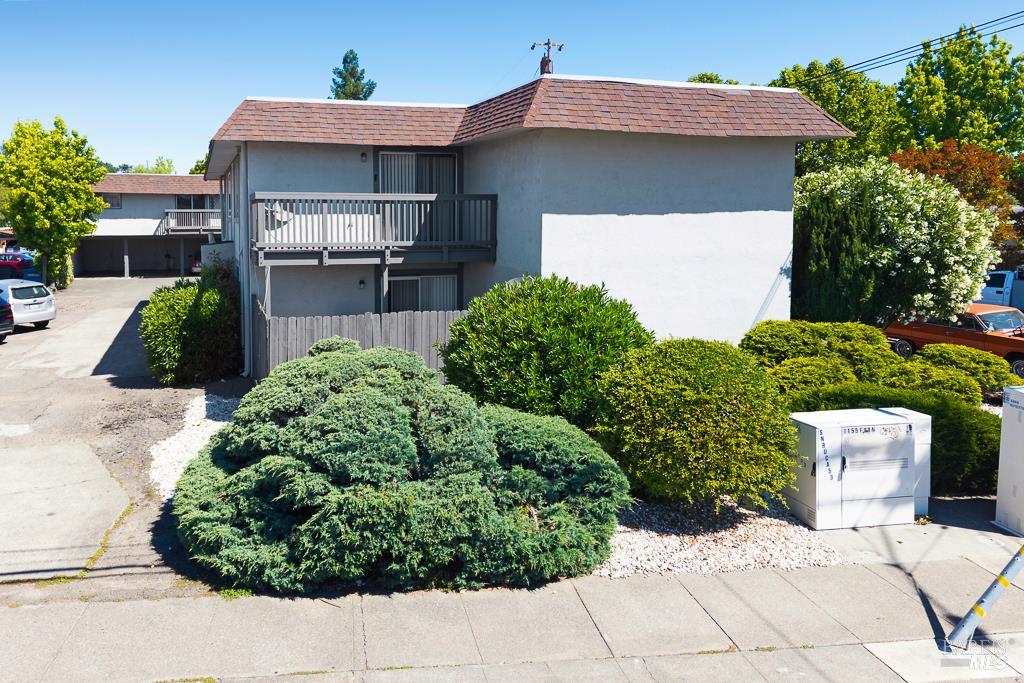
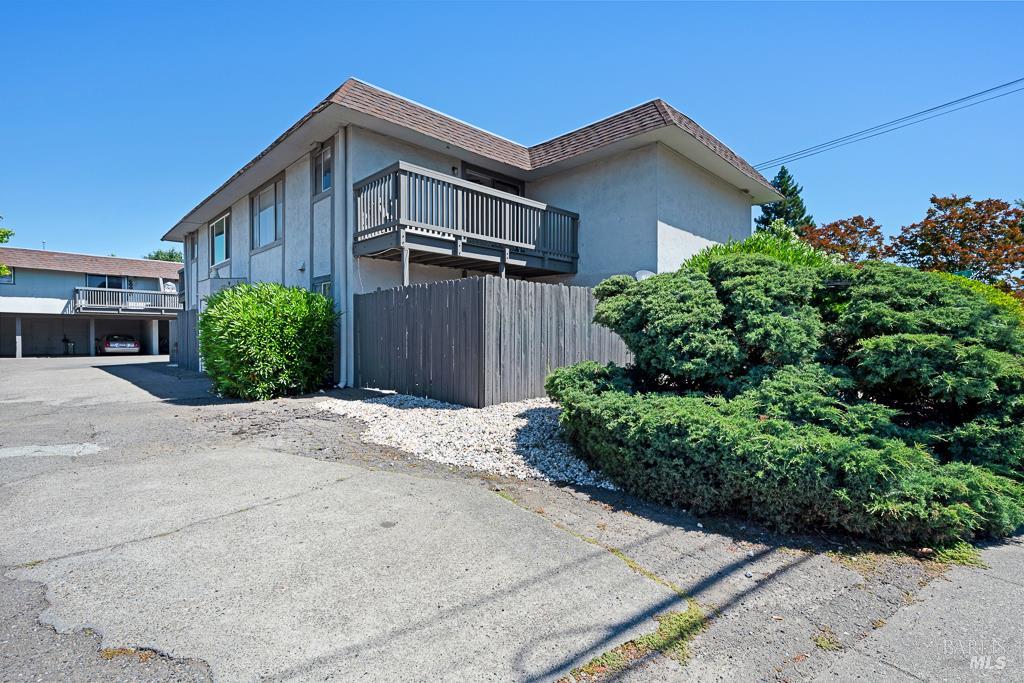
Gray multi-unit building with two balconies, shingle roofs, and mature shrubs along the driveway.
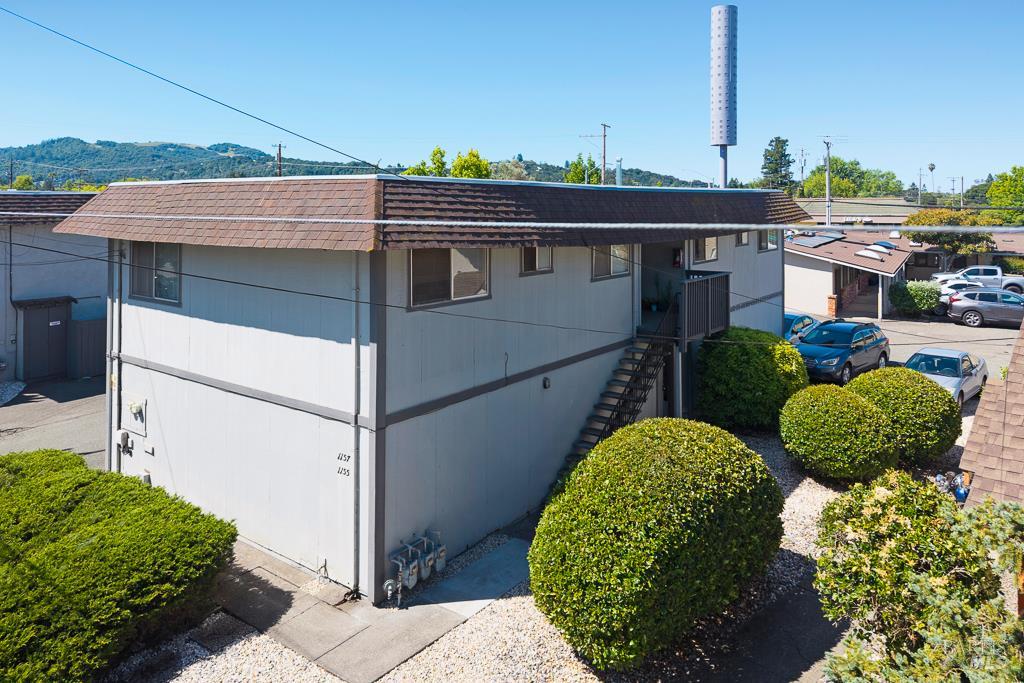
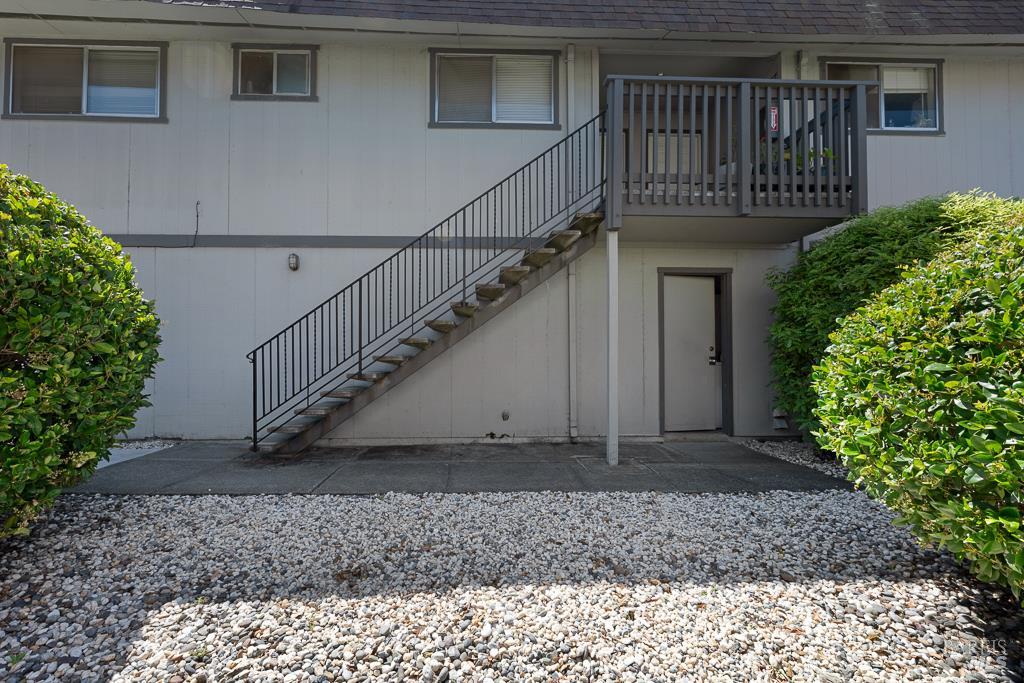
Residential building with brown tiled roof, exterior staircase, and rounded shrubs.
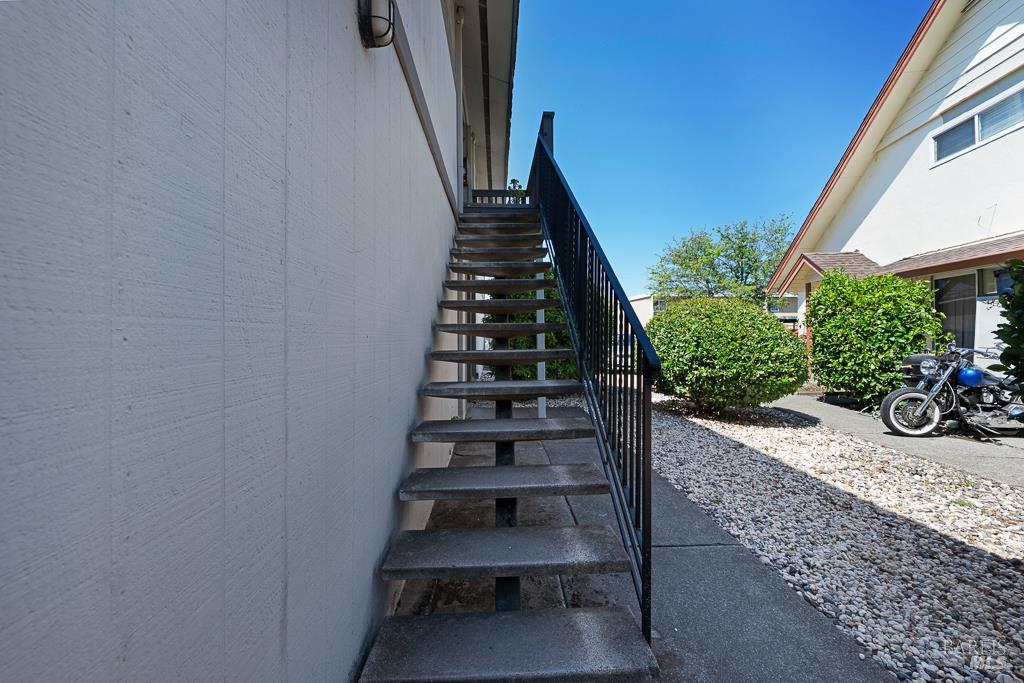
Exterior staircase with black railing beside a white wall, next to gravel landscaping and a neighboring home.
Residence exterior with a raised balcony, long metal staircase, and gravel landscaping.
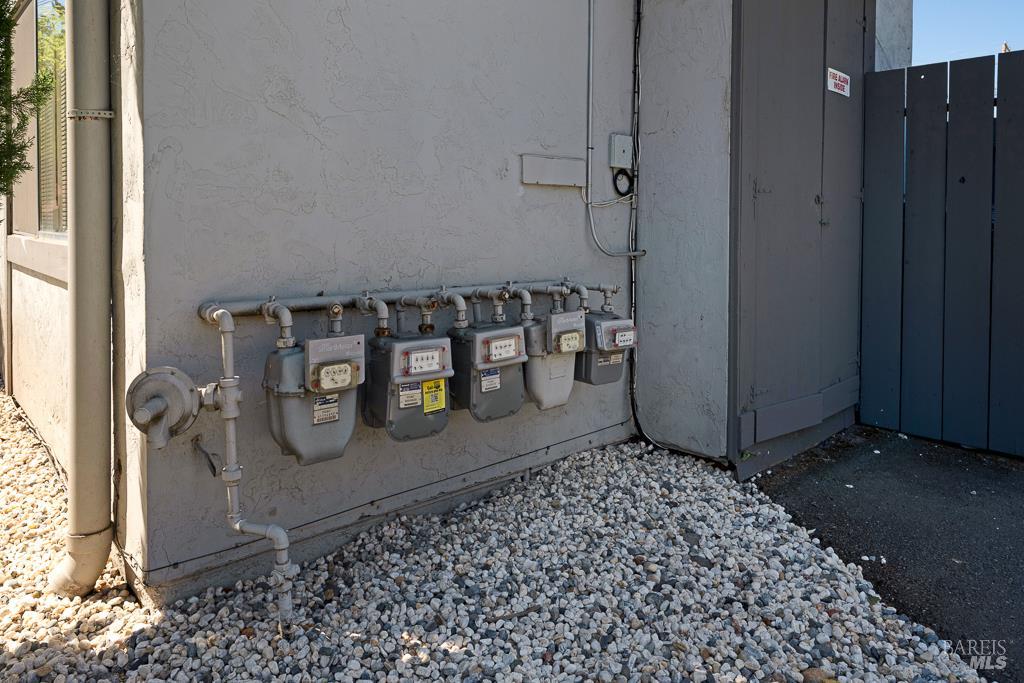
Gas meters and utility pipes mounted on the home’s exterior beside a dark gate.
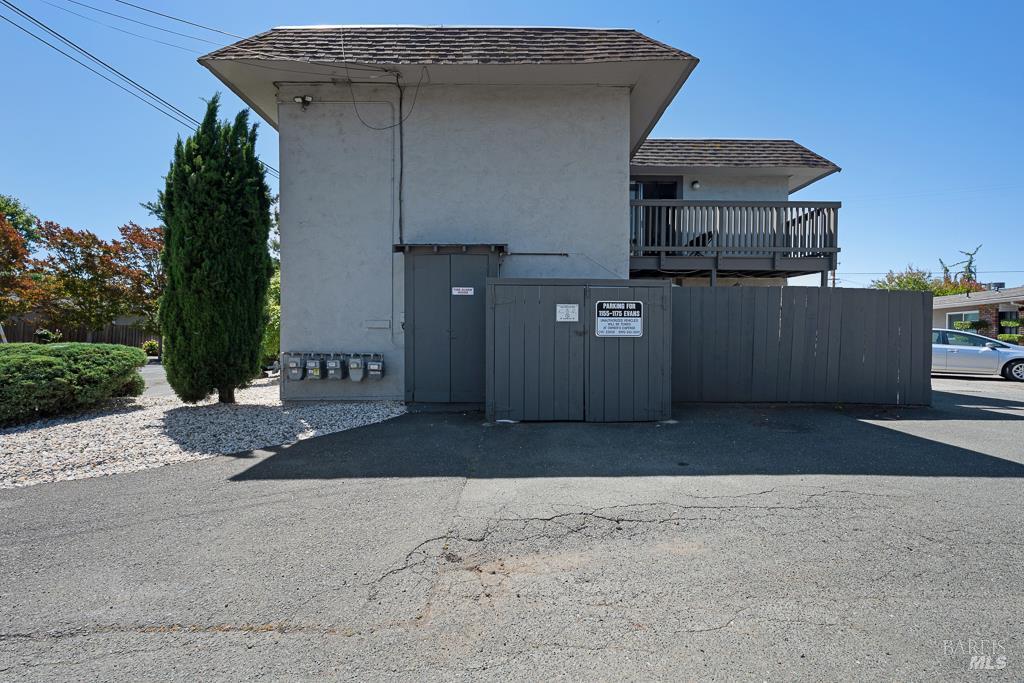
Gray building exterior with a raised balcony and fenced parking area.
Two-story residential building with a balcony, privacy fence, landscaped shrubs, and covered parking.
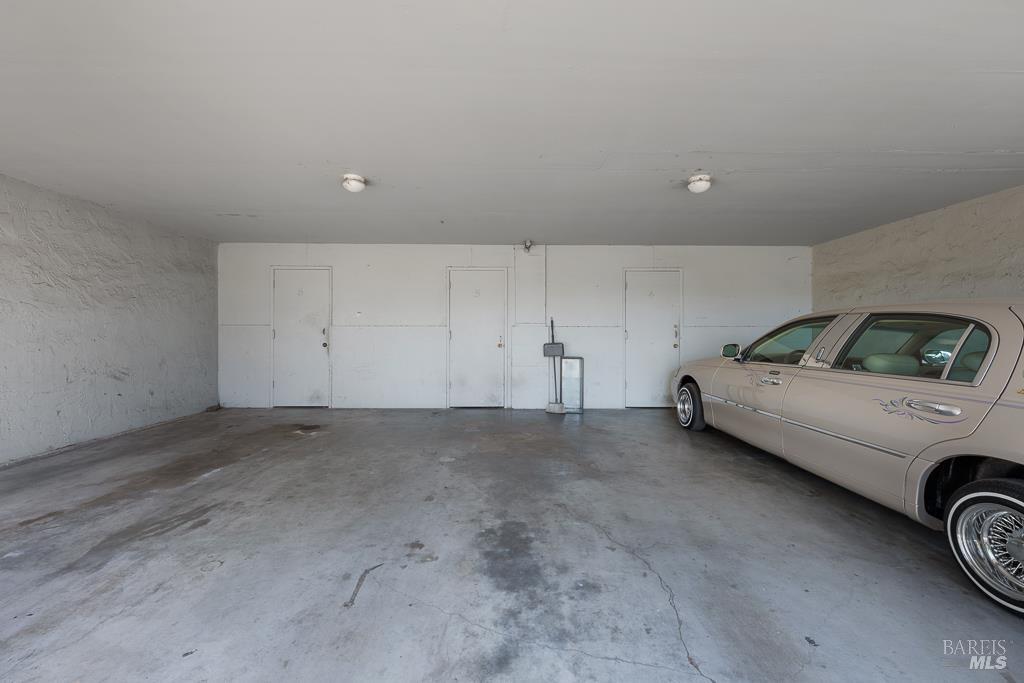
Garage with a stained concrete floor, three back doors, and a beige classic sedan.
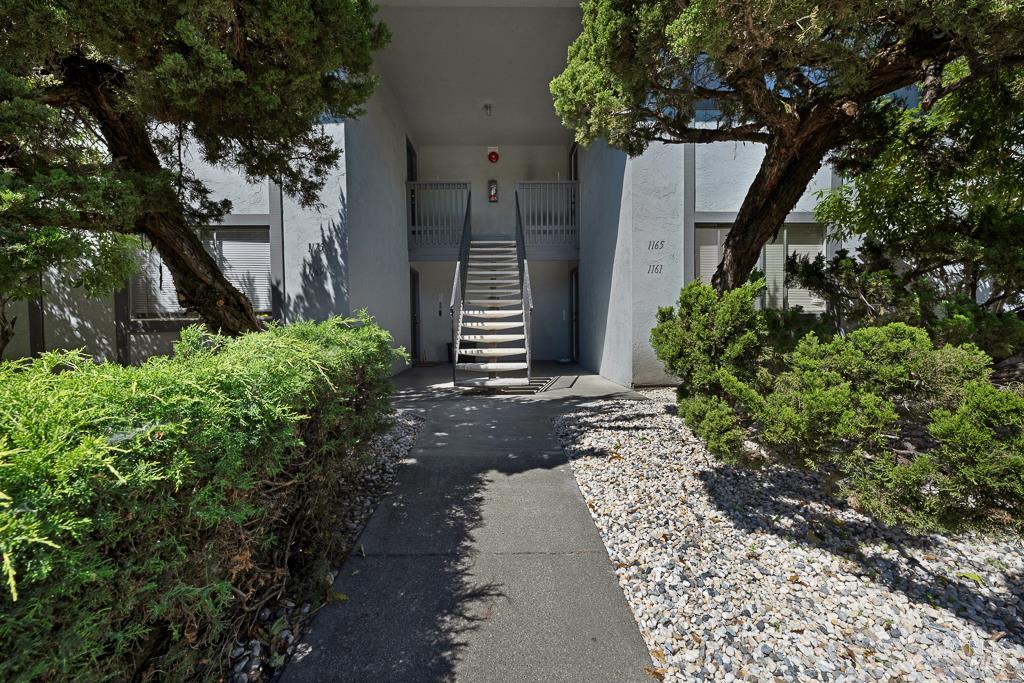
Residential building entrance with a central staircase, shaded walkway, and mature trees.
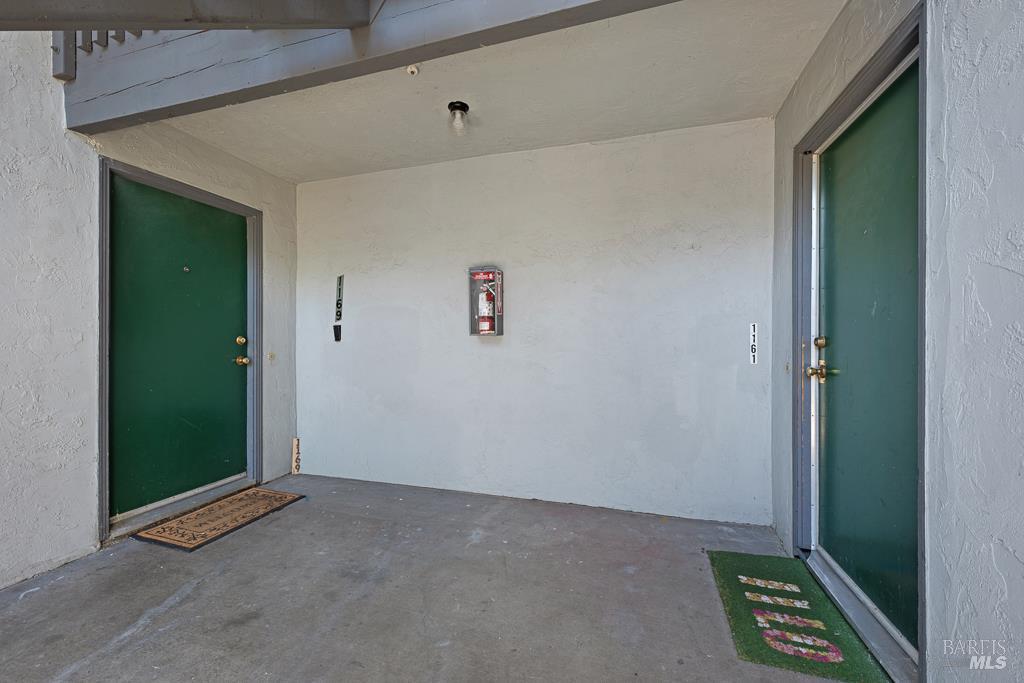
Covered entryway with two green doors and a fire extinguisher between them.
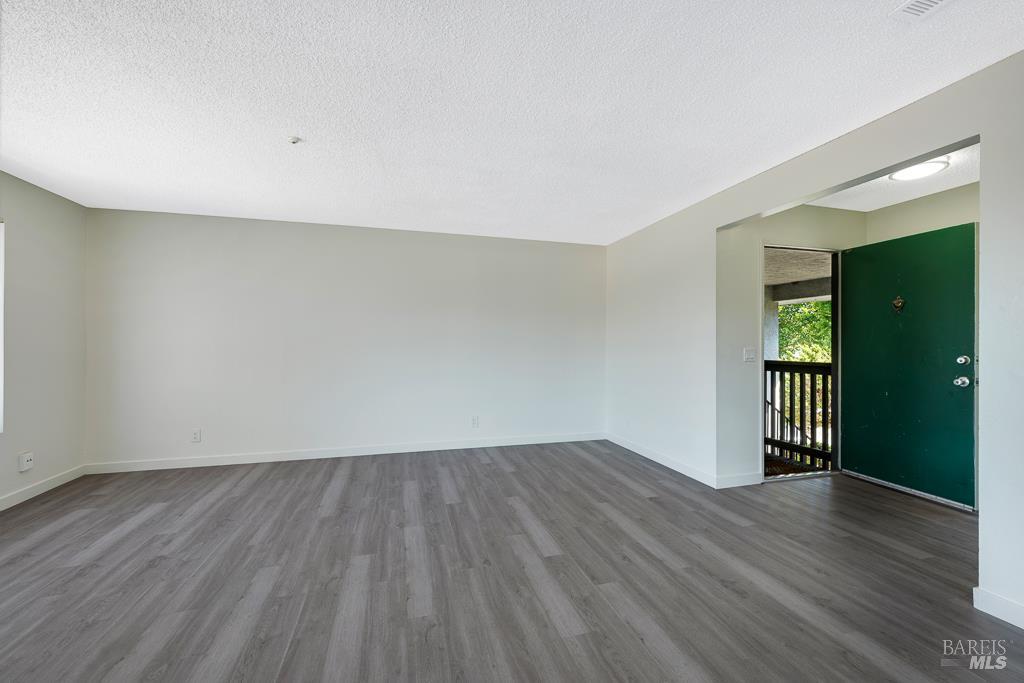
Vacant room with gray plank flooring and a dark green front door opening to a balcony.
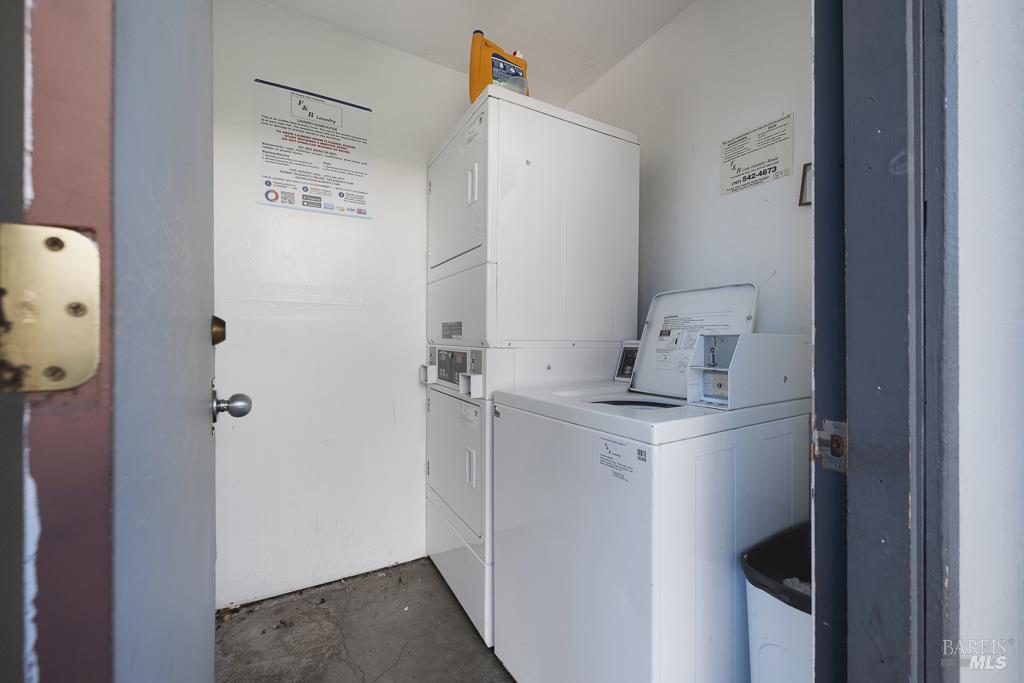
Laundry room with stacked white laundry machines and a top-loading washer.
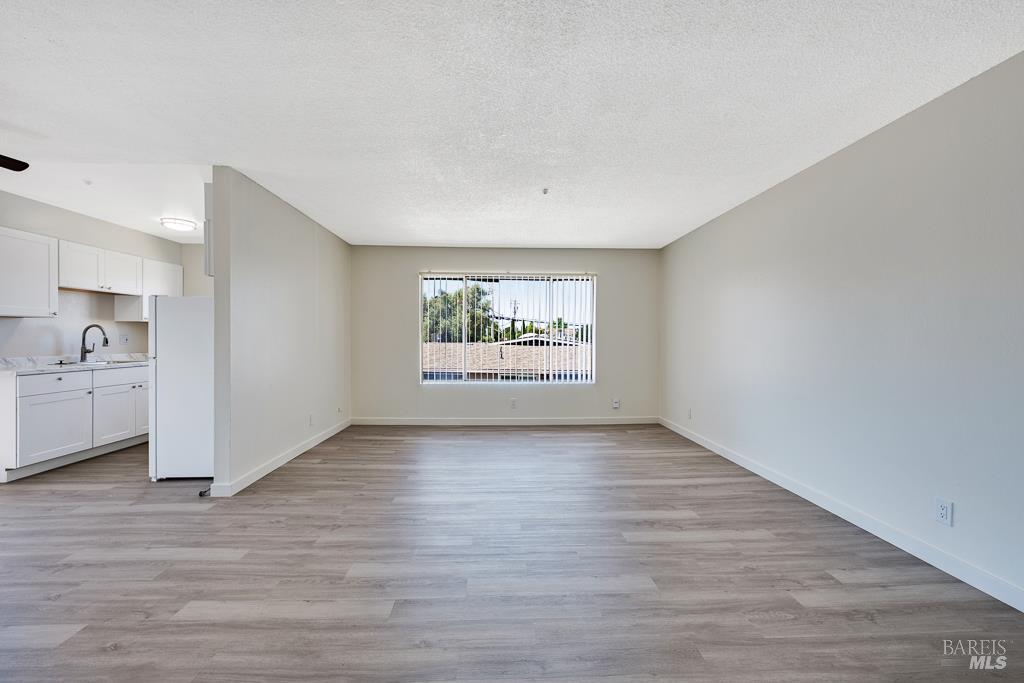
Vacant living room with gray wood-look floors, vertical blinds, and part of the kitchen visible.
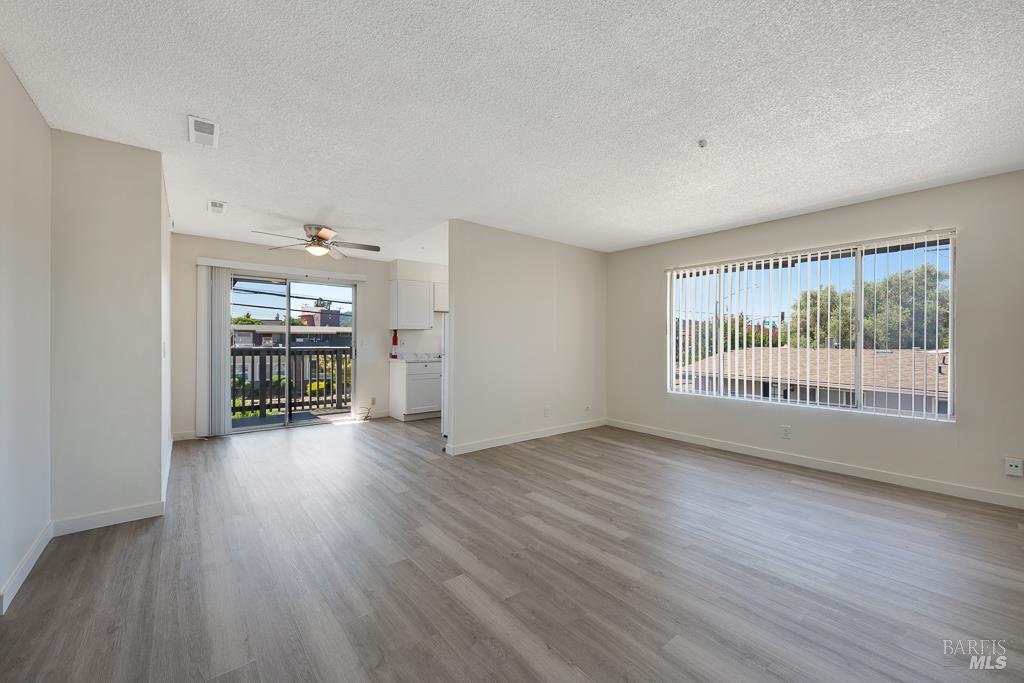
Empty living room with gray wood-look floors, ceiling fan, and sliding glass door to a balcony.
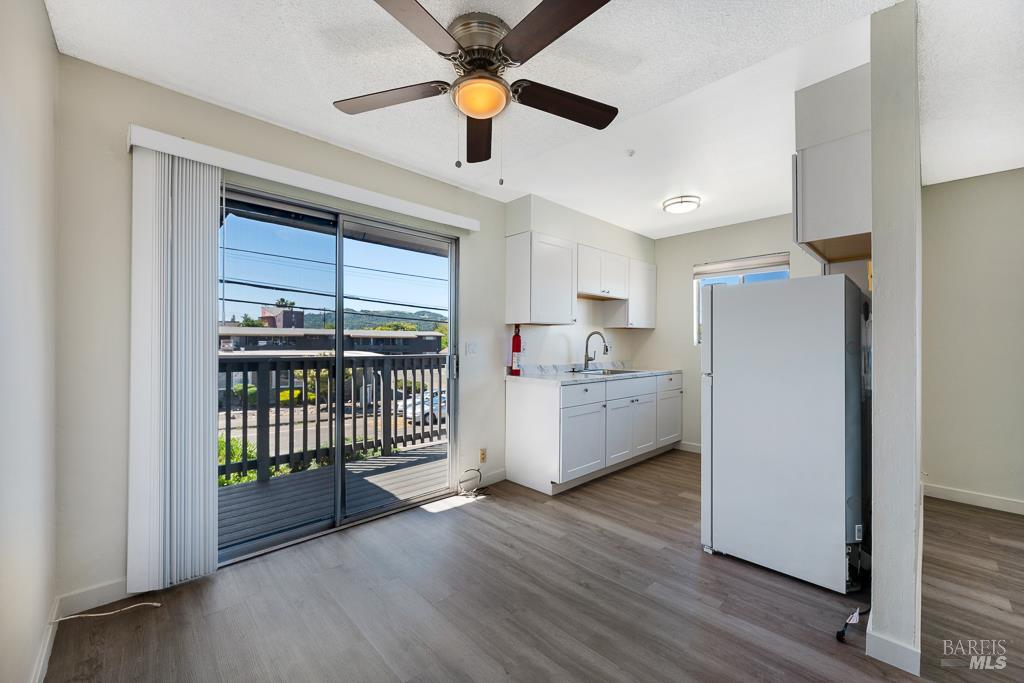
Bright kitchen with white cabinets, gray flooring, and sliding glass doors to a deck.
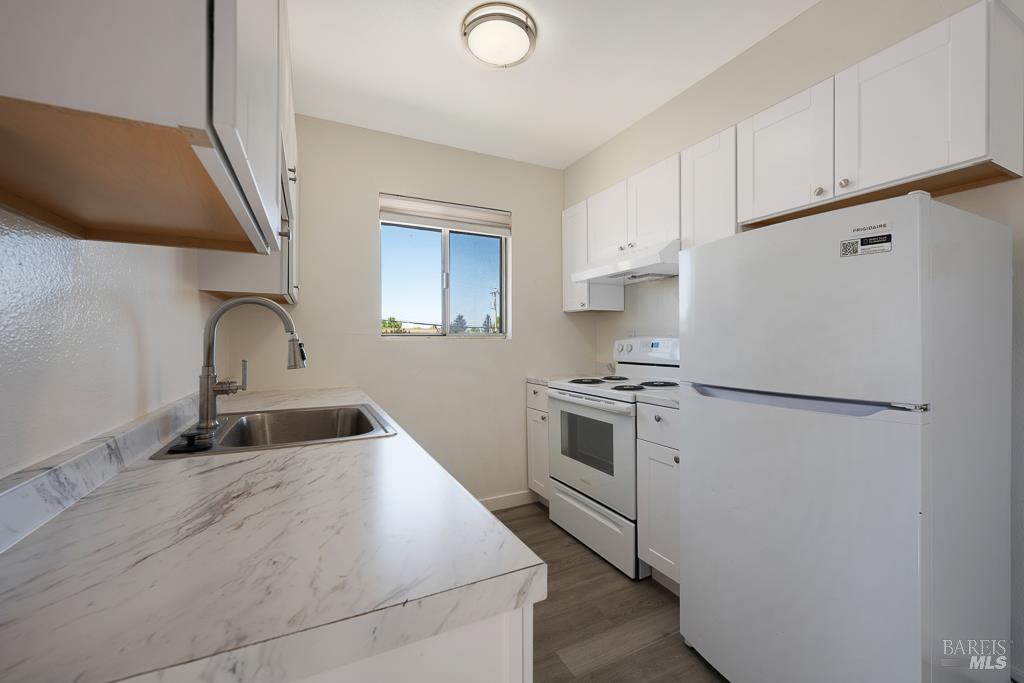
Kitchen with white cabinets and appliances, a marble-look counter, and a stainless-steel sink.
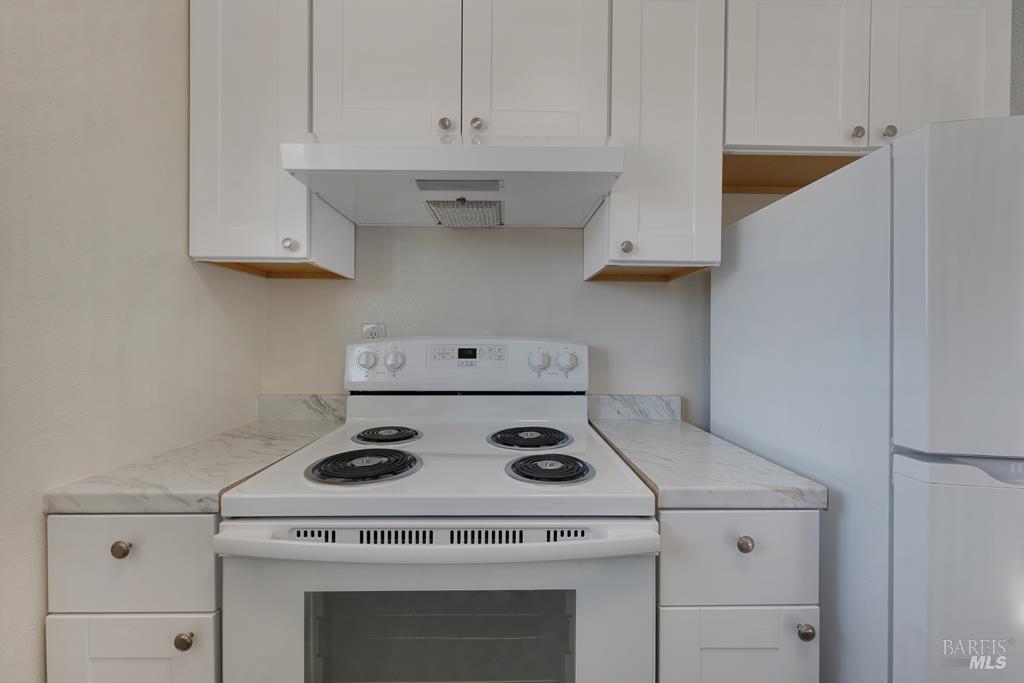
Kitchen with white cabinets, marble-look counters, electric range, and refrigerator.
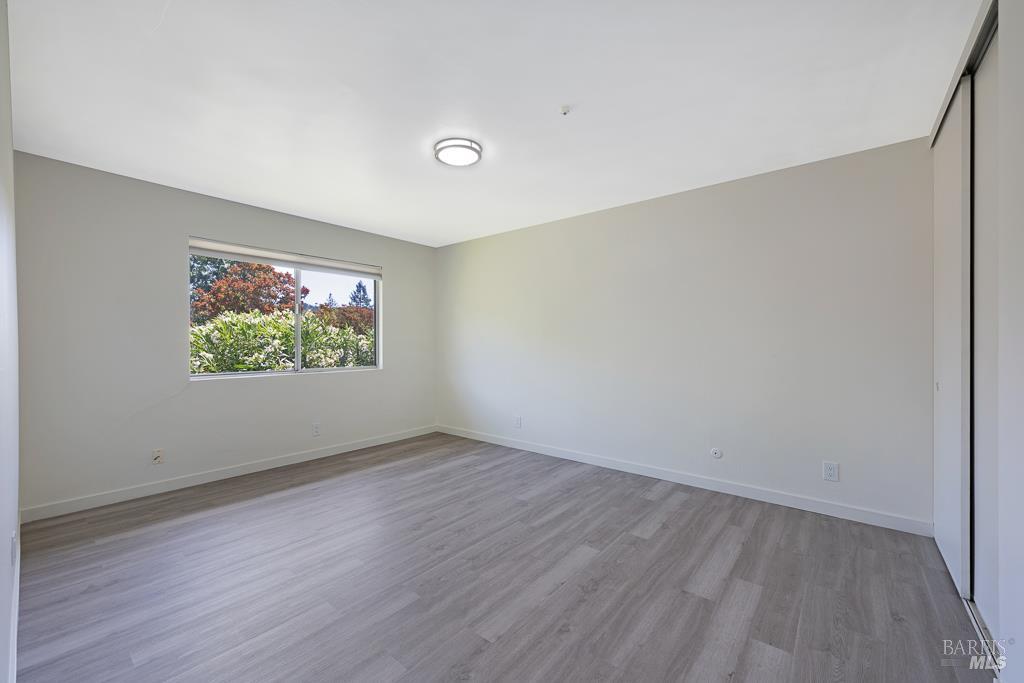
Empty bedroom with gray wood-look flooring and a window overlooking leafy greenery.
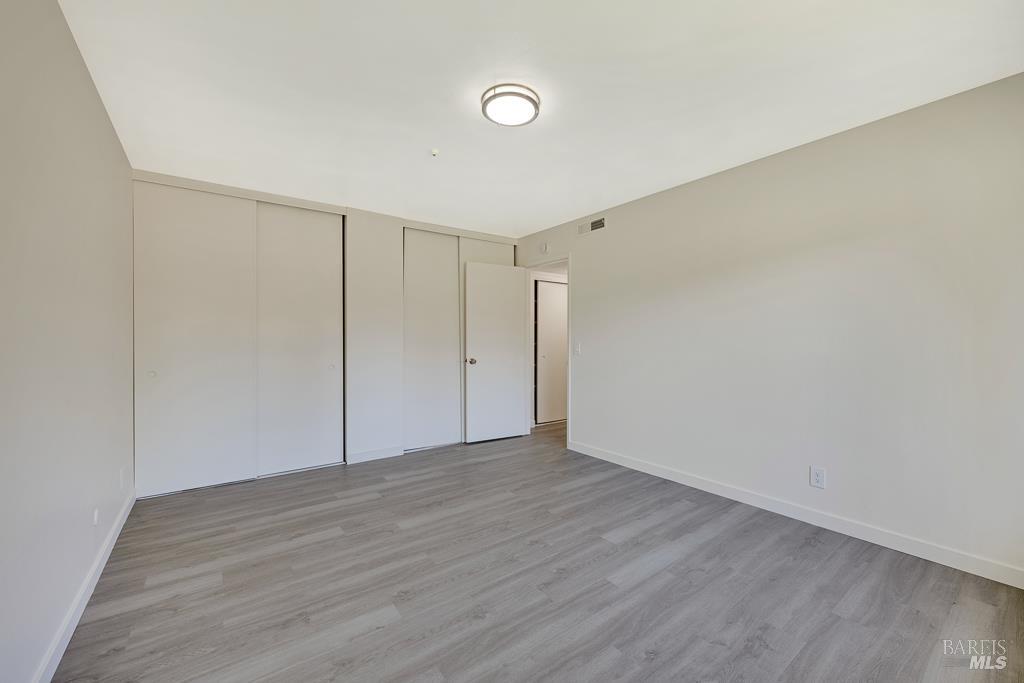
Empty bedroom with gray flooring, sliding closet doors, and an open doorway.
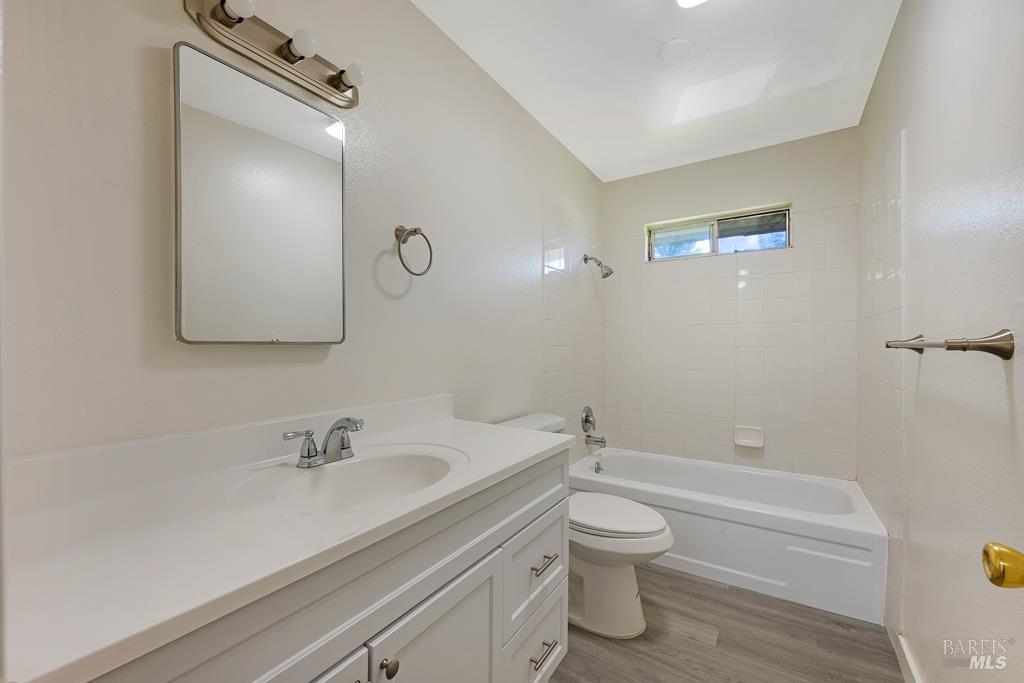
Bathroom with a white vanity, bathtub, and narrow high window.
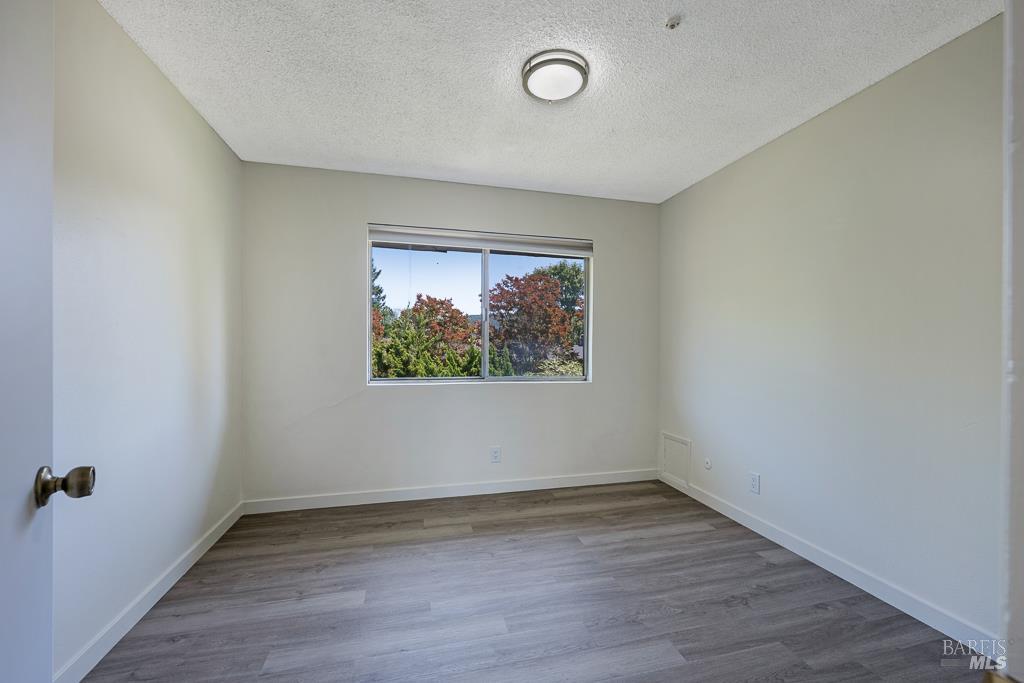
Empty room with gray plank flooring, white walls, and a window overlooking trees.
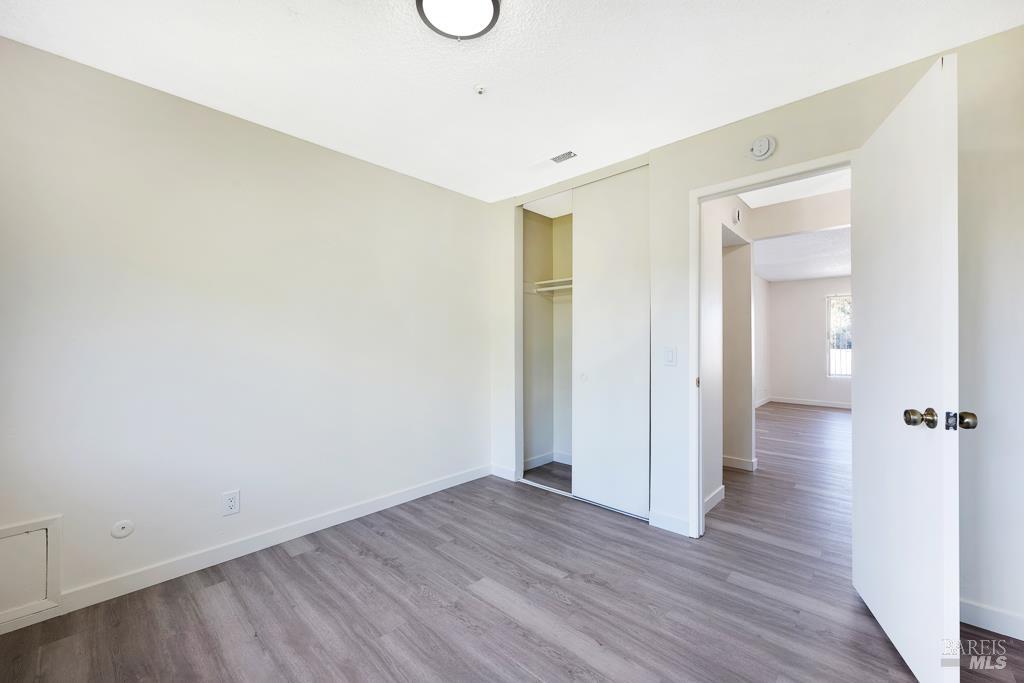
Vacant room with gray wood-look flooring, a sliding closet, and an open doorway.
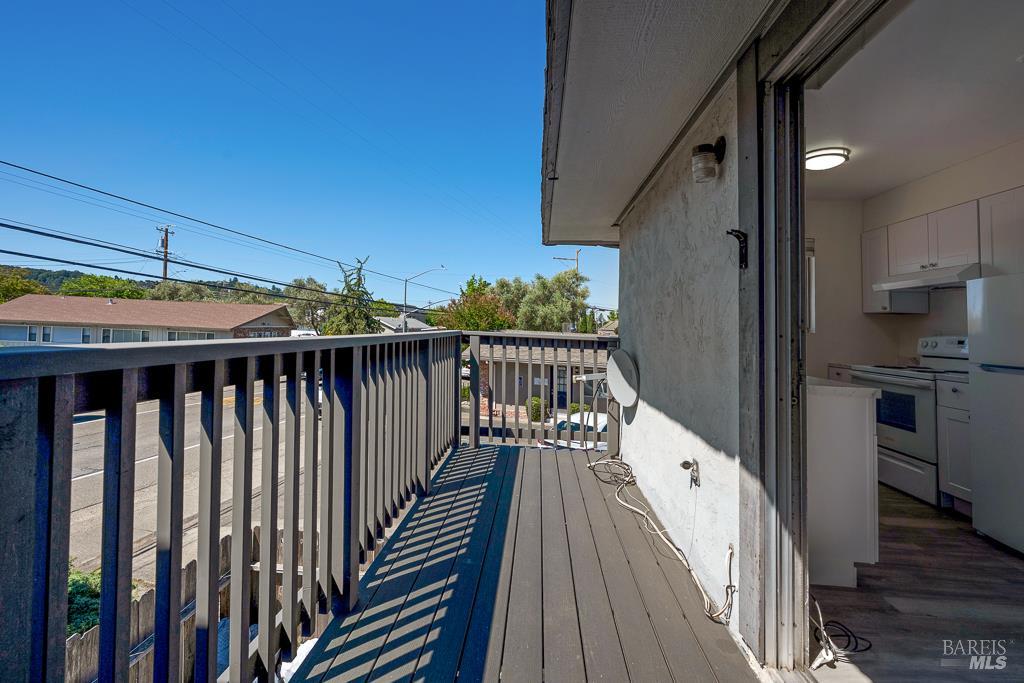
Raised balcony with dark decking and railing beside an open doorway to the kitchen.
VIEW PHOTOS
$1,475,000

1175 Evans Drive

12 Beds 6 Baths 10,264 Sq.Ft. 0.3 Acres

Description

Location, location, location! Opportunities like this don't surface often in Bennett Valley, one of Santa Rosa's most sought-after rental markets. The property consists of six well maintained units across two buildings, all 2bd/1ba, with experienced management already in place. All units are currently below market rent. One newly renovated unit is ready to lease at market rate today, offering immediate income and a clear template for the remaining units. Recent capital improvements include all new roofs, new electrical panels, and new fire suppression panels. Covered carport parking and on-site laundry provide tenant amenities and generate additional income. Very well located near Whole Foods and Montgomery Village, with Annadel State Park and neighborhood parks nearby.

Share Property

Location

1175 Evans Drive, Santa Rosa, CA 95405

Status

Active Under Contract
Timothy Hedges

Timothy Hedges

TITLE

Broker Associate

LICENSE

01368460

Property Amenities

Interior
Laundry room Coin Operated, Common Area, Washer/Dryer Leased
Appliances Electric Cooktop, Free-Standing Refrigerator
Flooring Carpet, Laminate, Vinyl, Other
Total Bedrooms: 12
Full Bathrooms: 6
Other Interior Features Storage
Area & Lot
Lot Area 0.3 Acres
Living area 10,264 Sq.Ft.
MLS® ID 326081475
Year Built 1971
View Description City Lights,Downtown
Type Multi-Family
Status Active Under Contract
Exterior
Air conditioning Window Unit(s), Other
Heat type Wall Furnace
Disability Features Parking
Water Source Public
Sewer Public Sewer
Parking Carport, Covered
Lot Features Corner Lot
Roof Composition, Flat, Other
Utilities Cable Available, Cable Connected, City, Electricity Connected, Internet Available, Natural Gas Connected, Other
Finance
Sales Price $1,475,000
Aerial view of a leafy neighborhood with low-rise buildings and wooded hills beyond.

Schedule a Showing

We would love to show you our beautiful property. Please select your preferred date and time below. An agent will be in touch shortly to confirm your appointment.

Schedule a Showing

We would love to show you our beautiful property. Please select your preferred date and time below. An agent will be in touch shortly to confirm your appointment.

Thank you for your interest in 1175 Evans Drive, Santa Rosa, CA 95405. We are reviewing your request and will be in touch shortly!

Mortgage Calculator

Estimate your monthly mortgage payment, including the principal and interest, property taxes, and HOA. Adjust the values to generate a more accurate rate.

All estimates are provided for informational purposes only. Actual amounts may vary.
$0,000 Your Payment 20 15 65
$0,000 Your Payment

Santa Rosa

Work With Us

If you're seeking a real estate professional who combines unparalleled dedication, market expertise, and genuine kindness, The Hedges • Davis Group is a perfect choice.